

Address
16 Dew Drop Court, Vaughan, ON
Price
$ 6,800,000
Property Attributes
- ID#N13463438
- TypeSingle Family
- Listing Status Active
- MunicipalityVaughan
- CityVaughan
- AreaRural Vaughan
- NeighbourhoodRural Vaughan
- Postal CodeL6A 1E9
- Style
- Price$ 6,800,000
- Bedrooms6
- Bathrooms4
- Half Bathrooms1
Data Source:
Canadian Real Estate Association (CREA)
Property Description
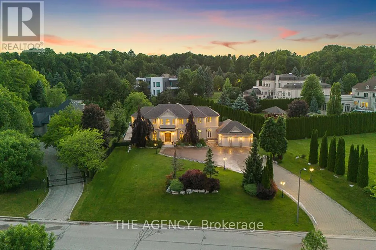
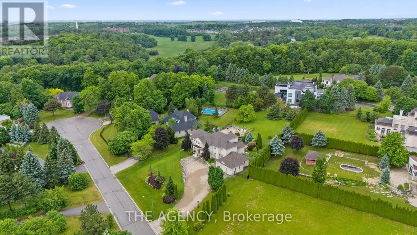
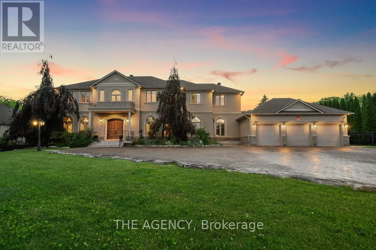
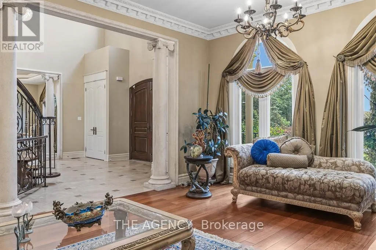
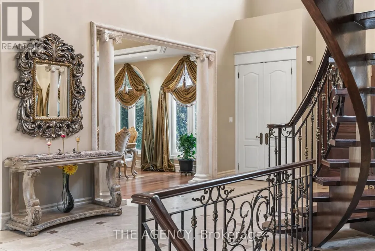
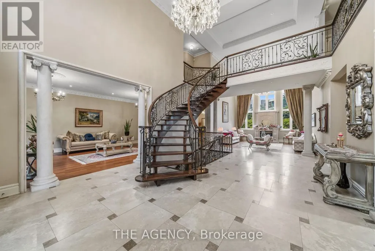
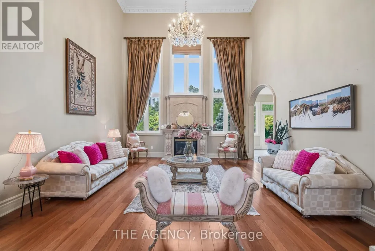
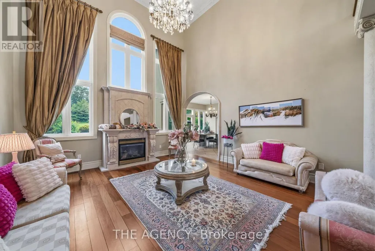
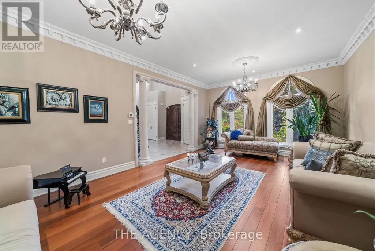
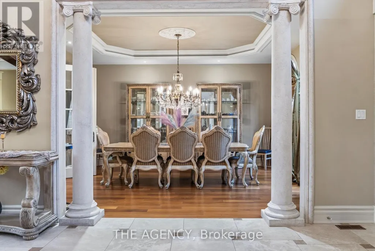
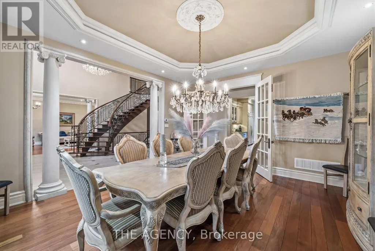
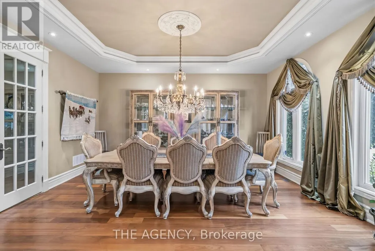
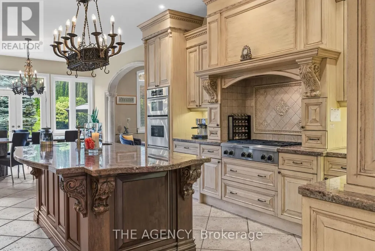
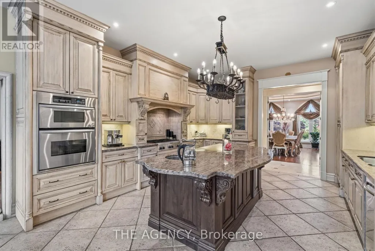
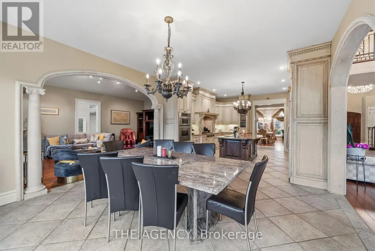
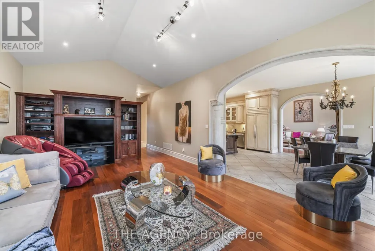
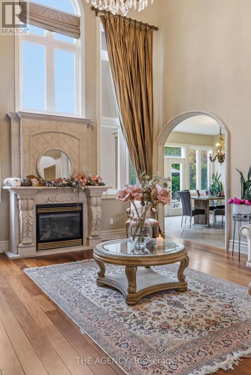
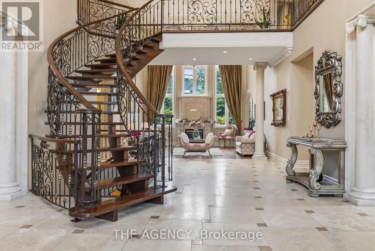
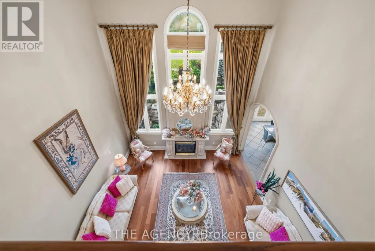
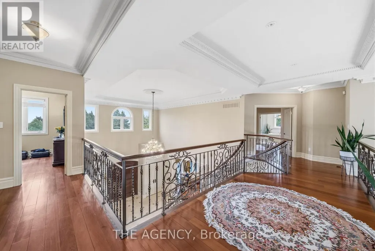
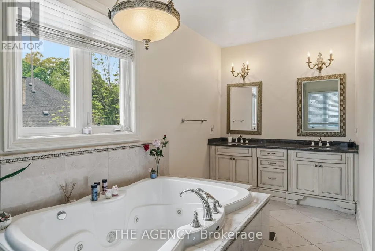
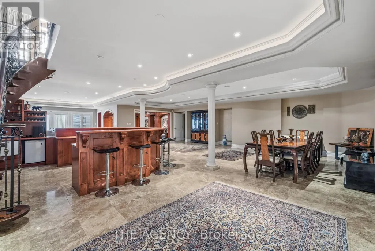
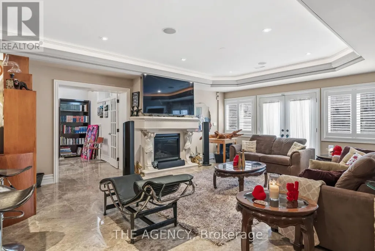
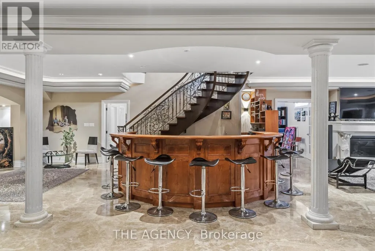
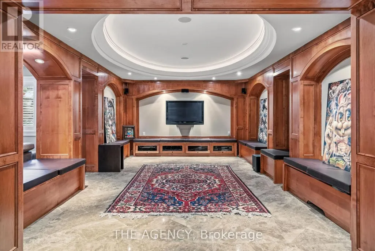
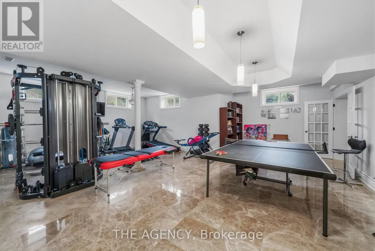
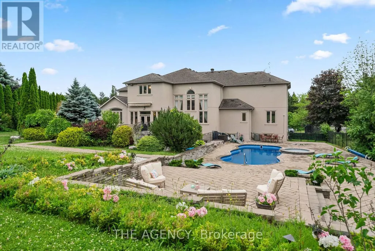
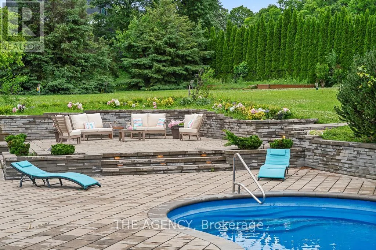
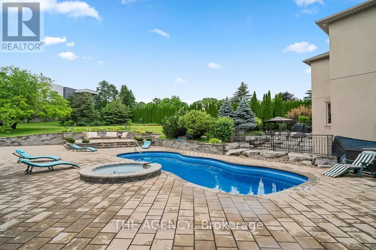
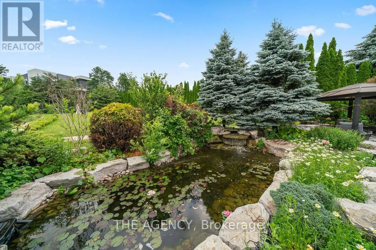
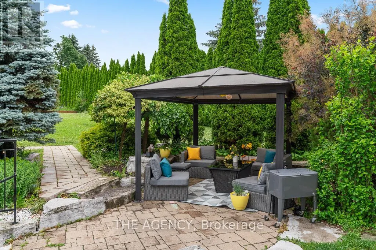
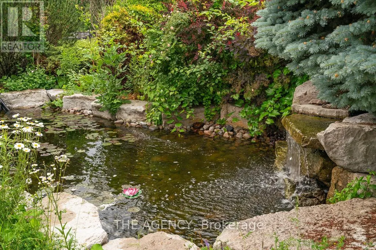
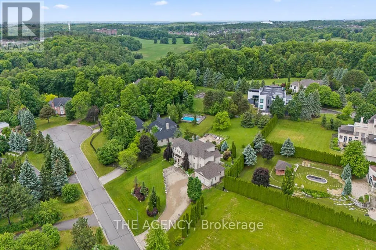
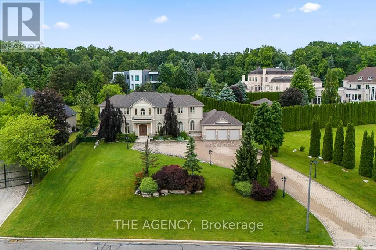
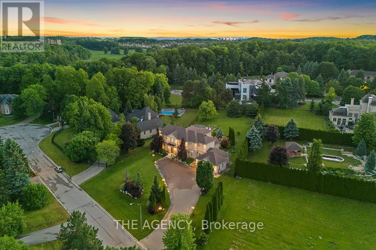
Some homes you visit. This one you fall for.Welcome to 16 Dew Drop Court, an extraordinary estate tucked away on one of Vaughan's mostcoveted and private courts. Set on over 1.1 acres of beautifully landscaped grounds inprestigious Quail Run, this is the kind of property that rarely becomes available-and even morerarely gets forgotten.From the moment you arrive, the world feels quieter. A sweeping driveway, mature trees, andtimeless architecture create a sense of privacy and presence that money simply can't replicate.Inside, nearly 13,000 sq. ft. of finished living space unfolds with soaring ceilings, grand principalrooms, elegant finishes, and an effortless flow designed for both everyday living andunforgettable entertaining.At the heart of the home is a stunning chef's kitchen with an oversized stone island, customcabinetry, and premium appliances-where family gathers, conversations linger, and everyoccasion feels special. The luxurious primary retreat offers a peaceful escape, complete with aspa-inspired ensuite designed for relaxation and restoration.Step outside and discover your own private resort. Surrounded by lush greenery and completeprivacy, the spectacular backyard features an in-ground pool, Jacuzzi, expansive stone terraces,and sprawling lawns that invite endless summer days and memorable evenings under the stars.The fully finished walk-out lower level elevates the lifestyle even further, offering a custom bar,recreation spaces, gym, TV lounge with built-in seating, fireplace, and a self-contained suiteideal for extended family, guests, or multi-generational living.This is more than a home-it's a lifestyle defined by space, privacy, elegance, and possibility. Arare opportunity to own one of Quail Run's most impressive estates, where every detail hasbeen designed for those who expect the exceptional.16 Dew Drop Court. The address everyone wants. The opportunity few will have. (id:7434)
General Features
| Features | Cul-de-sac |
|---|---|
| Property Type | Single Family |
| CommunityName | Rural Vaughan |
| Building Age | 16 to 30 years |
| Building Cooling Type | Central air conditioning |
| Location Description | Bathurst St/Elgin Mills Rd |
| Parking Space Total | 19 |
| Foundation Type | Unknown |
| Building Type | House |
| Ownership Type | Freehold |
| Building.StoriesTotal | 2 |
Interior Features
| Building Fireplace Present | True |
|---|---|
| Building Heating Type | Forced air |
| Building Heating Fuel | Natural gas |
| Basement Development | Finished |
| Basement Type | N/A (Finished) |
| Construction Style Attachment | Detached |
| Flooring Type | Hardwood, Ceramic |
| Living Area Range | 5000 |
| Bedrooms | 6 |
Exterior Features
| Pool Type | Inground pool |
|---|---|
| Sewer | Septic System |
| Exterior Finish | Stucco |
Room Details
| Room | Dimensions | Level | Flooring | Details |
|---|---|---|---|---|
| Bedroom | 4.25 m x 2.9 m | Basement | 2.9 m | |
| Bedroom 2 | 4.6 m x 3.6 m | Second level | 3.6 m | |
| Bedroom 3 | 4.6 m x 3.62 m | Second level | 3.62 m | |
| Bedroom 4 | 4.6 m x 3.5 m | Second level | 3.5 m | |
| Bedroom 5 | 4.4 m x 3.6 m | Second level | 3.6 m | |
| Dining room | 5.3 m x 4.7 m | Main level | 4.7 m | |
| Exercise room | 7.8 m x 6 m | Basement | 6 m | |
| Family room | 7.5 m x 4.7 m | Main level | 4.7 m | |
| Great room | 6.8 m x 5.27 m | Main level | 5.27 m | |
| Kitchen | 5.15 m x 4.65 m | Main level | 4.65 m | |
| Living room | 7.2 m x 4.7 m | Main level | 4.7 m | |
| Office | 6.35 m x 3.5 m | Main level | 3.5 m | |
| Primary Bedroom | 6.7 m x 4.7 m | Second level | 4.7 m |
Amenities
- Views
- New Construction
- Adult 55+
- Lease To Own
- No Strata Fees
- Furnished
- Primary On Main
- Air Conditioning
- Seller Finance
- Green
- Fixer Upper
- Horse
- Golf
- Fireplace
- Deck
- Garage
- Basement
- Pool

Property vs Single Family Average in L6A 1E9
Price
In The Neighbourhood
Vaughan
$ 2,990,000
12301 Keele Street E
Vaughan, ON L6A2B3
- Type
- Single Family
- Rooms
- 4 Beds + 4 Baths
AIMHOME REALTY INC.
Vaughan
$ 2,998,000
544 Woodland Acres Crescent
Vaughan, ON L6A1G2
- Type
- Single Family
- Rooms
- 4 Beds + 2.5 Baths
KELLER WILLIAMS EMPOWERED REALTY
Vaughan
$ 4,598,000
43 Woodland Acres Crescent
Vaughan, ON L6A1G1
- Type
- Single Family
- Rooms
- 6 Beds + 6.5 Baths
KELLER WILLIAMS EMPOWERED REALTY
Vaughan
$ 5,250,000
30 Marcus Court
Vaughan, ON L6A1G2
- Type
- Single Family
- Rooms
- 6 Beds + 5.5 Baths
RE/MAX REALTRON BARRY COHEN HOMES INC.
Vaughan
$ 1,588,800
185 Regency View Heights
Vaughan, ON L6A3V3
- Type
- Single Family
- Rooms
- 4 Beds + 3.5 Baths
REALTY WEALTH GROUP INC.
Vaughan
$ 3,700
144 Greenview Circle
Vaughan, ON L6A0B6
- Type
- Single Family
- Rooms
- 3 Beds + 2 Baths
RE/MAX PREMIER INC.
Vaughan
$ 4,800,000
76 Silver Fox Place
Vaughan, ON L6A1G2
- Type
- Single Family
- Rooms
- 5 Beds + 7 Baths
REMAX YOUR COMMUNITY REALTY
Vaughan
$ 2,000
Bsmt - 221 Peak Point Boulevard
Vaughan, ON L6A0B6
- Type
- Single Family
- Rooms
- 2 Beds + 1 Baths
ROYAL LEPAGE SIGNATURE REALTY
Vaughan
$ 1
2180 King Vaughan Road
Vaughan, ON L6A2A7
- Type
- Single Family
- Rooms
- 9 Beds + 8 Baths
RE/MAX PREMIER INC.
Vaughan
$ 12,998,000
731 Woodland Acres Crescent
Vaughan, ON L6A1G2
- Type
- Single Family
- Rooms
- 7 Beds + 7.5 Baths
HOMELIFE FRONTIER REALTY INC.
Vaughan
$ 5,500
55 Laurentian Boulevard
Vaughan, ON L6A2V8
- Type
- Single Family
- Rooms
- 4 Beds + 3.5 Baths
HOMELIFE LANDMARK REALTY INC.
Vaughan
$ 2,193,000
40 Hunterwood Chase
Vaughan, ON L6A3R9
- Type
- Single Family
- Rooms
- 4 Beds + 2.5 Baths
REMAX YOUR COMMUNITY REALTY
